Outdoor Kitchen Island Kit 2026: Buy by Linear Footprint
How to choose an outdoor kitchen island kit in 2026 by linear footprint, grill cutout size, door and drawer fit, and weatherproof cabinet material.
Reader-supported: we may earn a commission from links on this page, at no extra cost to you. It never affects our picks. Learn more.
Most outdoor kitchen projects fail at the tape measure, not the checkout page. People fall for a photo of an L-shaped island with a 36-inch grill, a sink, a fridge, and a pizza oven — then discover their patio is 11 feet deep and the finished run blocks the back door swing.
So this guide works backward. Start with the linear footprint you actually have, then work out what grill cutout, how many door and drawer modules fit, and which cabinet material will survive your climate. Everything else is decoration.
Step 1: Measure the run, not the patio
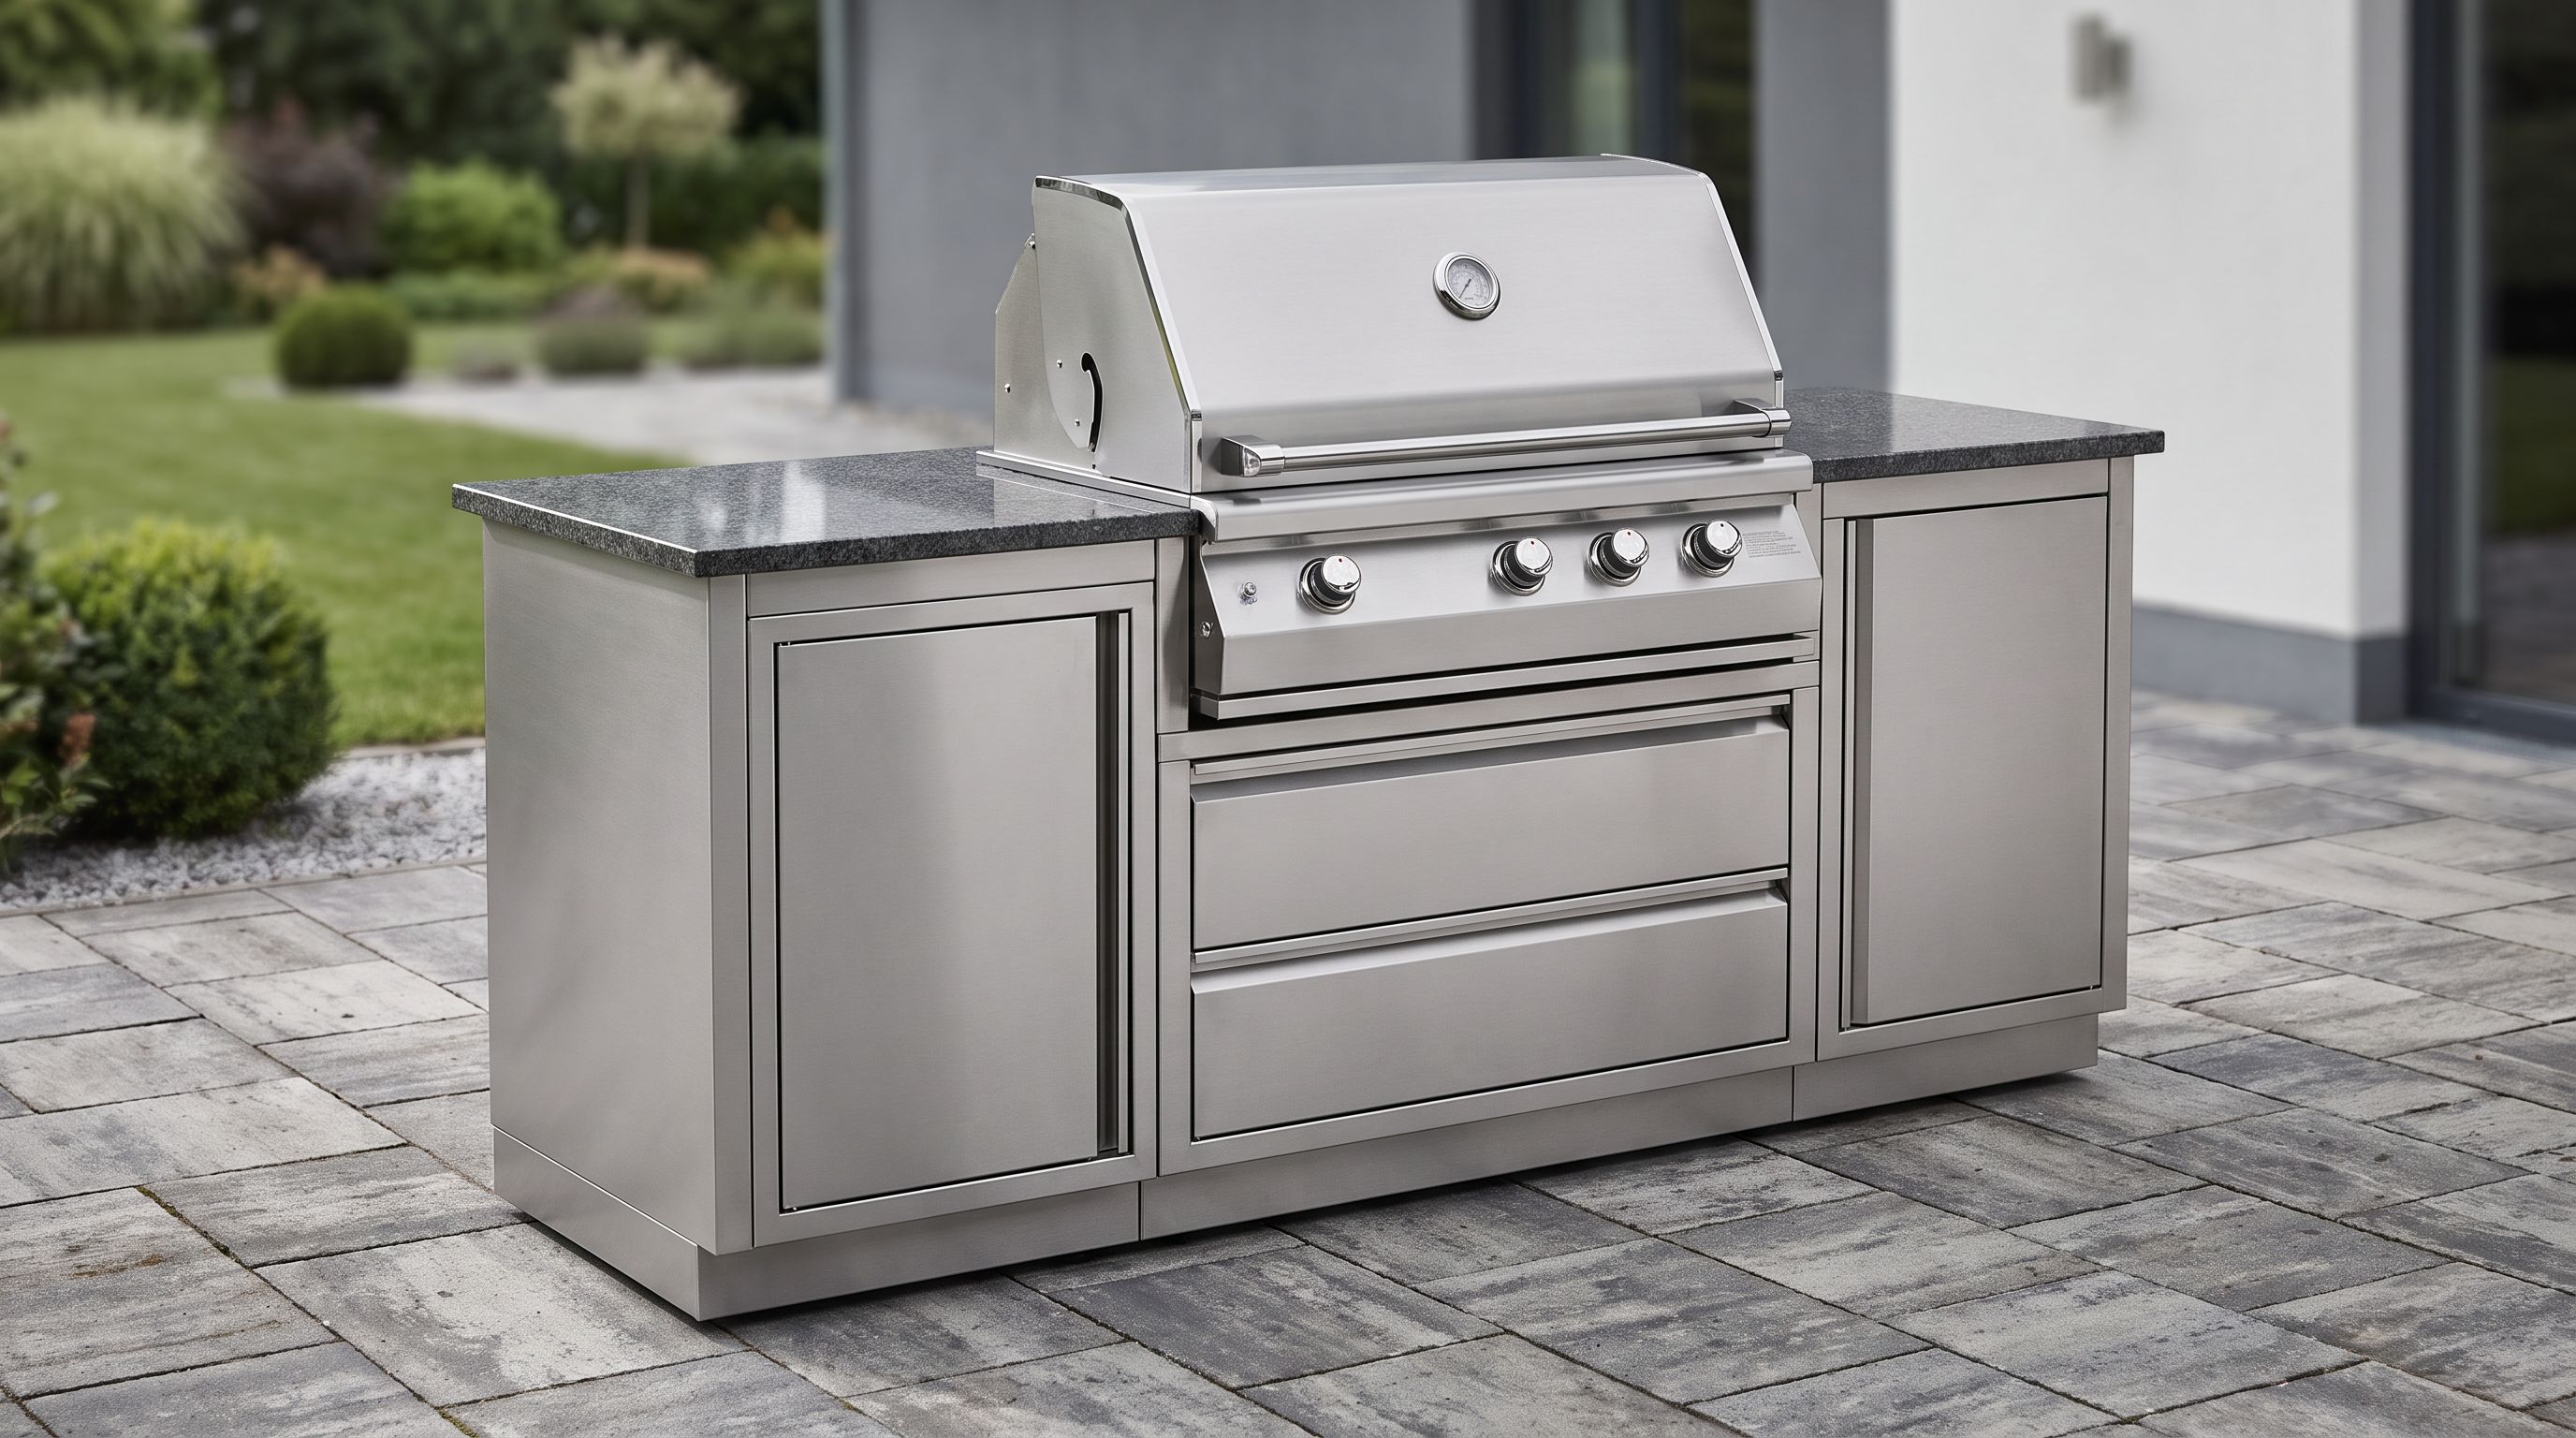
Prefab outdoor kitchen island kits are sold by linear feet of counter run. A "6-foot island" means roughly 72 inches of cabinet length, usually around 25–30 inches deep with the countertop overhang, and 36 inches tall to match standard counter height.
Three numbers decide everything:
- Clearance behind: leave at least 24 inches between the island back and a wall or railing if you'll ever work from behind it. If it's a back-to-wall island, you still need combustible-clearance space per the grill manufacturer — usually several inches to the rear and sides.
- Working aisle in front: 36 inches minimum, 42–48 inches if two people cook or anyone passes with a tray.
- Door and gate swings: map them before you pour a pad. A 7-foot island that blocks a sliding door is a 7-foot mistake.
Also check your pad. Prefab kits are heavy once the countertop and appliances are in — a concrete slab, compacted pavers, or a properly bedded base is the assumption. Wood decks need load verification and non-combustible protection under the grill.
Step 2: Match the footprint to a realistic module count
Here's the honest math on what fits. Grill cutouts are the constraint: a 32-inch built-in grill typically needs a cutout a bit wider than its stated size, and you need a few inches of cabinet frame on each side.
| Island run | Realistic grill size | What else fits | Best for |
|---|---|---|---|
| 4 ft (48 in) | 24–28 in built-in or a 30 in grill head kit | One access door below the grill, maybe a narrow single drawer | Balconies, small courtyards, condo patios |
| 6 ft (72 in) | 32 in built-in | Double access door under the grill + a 15–18 in drawer stack or a side burner | The sweet spot for most patios |
| 8 ft (96 in) | 32–36 in built-in | Doors, a triple drawer, plus one of: side burner, fridge, or trash pull-out | Dedicated entertaining patios |
| 10 ft+ / L-shape | 36–42 in built-in | Grill, side burner, fridge, drawers, and prep counter on the return | Large yards with a prepped slab and gas line |
If you only remember one rule: budget 12–18 inches of countertop landing space on each side of the grill. Without it, you have a barbecue on a plinth, not an outdoor kitchen.
Step 3: Get the grill cutout right the first time
The single most expensive error in these builds is buying a cabinet with one cutout and a grill with different dimensions. Built-in grills are specified by cutout width, depth, and height, plus a required clearance to combustibles. Download the installation sheet — not the marketing page — before you order anything.
The Blaze Grills 32-Inch Premium LTE 4-Burner Built-In Gas Grill is our reference point for a 6-foot island because its cutout spec is published clearly, it's 304 stainless throughout, and the burners and body carry a lifetime warranty. It's a serious grill head that doesn't demand a custom masonry surround.
If you'd rather not coordinate head and cabinet separately, a matched kit solves it. The Bull Power Q Island arrives as a pre-assembled frame with the grill already specified for its cutout — frame, counter, and head sized to each other. For anyone who doesn't want to read three install manuals, that's the path of least pain.
Also plan the tank or gas supply now. A natural-gas line or a propane tank bay changes the cabinet layout: the tank needs a vented bay with access, and most codes require ventilation openings in enclosed islands that house LP. Don't seal the cabinet airtight.
Step 4: Doors and drawers are where kits get cheap
Cabinet modules are the easiest place for a manufacturer to save money and the fastest place for a build to look shabby after two winters. Watch for:
- 304 vs. 430 stainless. 304 resists corrosion far better, especially in coastal or pool-chlorine environments. 430 is magnetic, cheaper, and will tea-stain sooner. Many budget kits use 430 for doors.
- Frame construction. Beveled, fully welded frames with concealed hardware beat folded sheet-metal panels.
- Drawer glides. Ball-bearing stainless glides are the standard; plastic rollers fail outdoors.
- Gasketing. A door that actually seals keeps spiders, rain, and leaf litter out of the tank bay.
The Sunstone 30-Inch Double Access Door is the module we'd specify for the grill bay on most 6- and 8-foot runs: 304 stainless, a proper beveled frame, and a reversible layout that works under most grill cutouts. For storage, the Blaze 30-Inch Triple Access Drawer gives you three soft-close drawers for tongs, foil, gloves, and thermometers — the stuff that otherwise lives in a bucket by the back door.
On an 8-foot run you'll usually have room for one more functional module. The Bull Outdoor Products built-in side burner is the one we'd choose over a fridge for most people: a second heat zone for sauces, corn, or a cast-iron pan is used weekly, while an outdoor fridge is used in July.
 Best add-on module · Bull Outdoor Products Outdoor Island Side Burner — Check price on Amazon →
 Best overall kit · Bull Outdoor Products Bull Power Q Island — Check price on Amazon →
Step 5: Cabinet material by climate
| Cabinet material | Strengths | Weaknesses | Best climate |
|---|---|---|---|
| 304 stainless frame + panels | Corrosion resistance, light, modular | Shows fingerprints; higher cost | Coastal, humid, anywhere |
| 430 stainless | Lower cost, decent looks | Tea-staining and pitting over time | Dry inland climates |
| Powder-coated aluminum | Won't rust, light, color options | Coating chips at fastener points | Coastal, freeze-thaw |
| Galvanized steel stud + cement board ("ready-to-finish") | Takes stone, stucco, or tile; looks custom | Heavier, needs a finisher, slower | Permanent slabs, any climate |
| Polymer / composite cabinets | No rust, stable in freeze-thaw | Can fade; fewer appliance cutouts | Hard-freeze regions |
Ready-to-finish steel-stud kits remain the value play if you want a masonry look — framing arrives pre-built, you add stone and a countertop. Expect real savings over site-built masonry, but expect to hire a finisher.
Countertops: don't overthink it
Granite and porcelain/sintered slab are the practical outdoor choices in 2026; sintered stone is gaining because it doesn't fade or stain and handles freeze-thaw without sealing. Tile over cement board is budget-friendly but grout lines collect grease. Concrete looks great and needs sealing on a schedule. Whatever you pick, specify a drip edge overhang so rain doesn't run into the cabinet face.
A sane build order
- Confirm run length, aisle clearances, and door swings.
- Choose the grill head and download its cutout sheet.
- Choose the cabinet kit that matches that cutout.
- Add doors and drawers to fill the remaining bays.
- Run gas and electrical (a GFCI outlet is worth it even with no fridge).
- Countertop last, with the drip edge.
FAQ
How much linear footprint do I need for a "real" outdoor kitchen? Six feet is the practical minimum for a grill plus usable landing space and storage. Eight feet lets you add a side burner or fridge without cramping the grill.
Can I put a prefab island on a wood deck? Sometimes, with verified load capacity and non-combustible protection beneath the grill. Check the grill manual and your local code; many manufacturers prohibit it outright.
Is a kit cheaper than custom masonry? Usually, and dramatically faster to install — days versus weeks. Ready-to-finish framing kits sit in the middle: masonry looks, prefab speed.
Do I need a vent in the cabinet? Yes if LP is stored inside. Vented panels on opposite sides of the enclosure are standard practice and often code-required; follow the grill manufacturer's instructions.
Stainless or stucco-finished? Stainless if you want modular, movable, and low-maintenance. Finished masonry if the island is permanent and you want it to match the house.
Our picks
Bull Outdoor Products 09980 Large Stainless Steel Outdoor Kitchen Single Drawer – 304 Commercial Grade, Fits Under Power Burner, Rust Resistant, Heavy Duty Storage, No Assembly Required
Pre-assembled frame plus a 30-inch 4-burner grill head; the quickest route to a finished island.

Blaze Premium LTE+ 32-Inch 4-Burner Built-In Propane Gas Grill | Stainless Steel Outdoor BBQ with Rear Infrared Burner, LED Control Knobs & Lift-Assist Hood | BLZ-4LTE3-LP
304 stainless, lifetime-warranted burners, and a well-documented cutout spec that most kits accommodate.

SUNSTONE DD30 30-Inch Double Access Door with Shelves
Beveled-frame 304 stainless door that seals the cabinet cavity and keeps the tank bay dry.

Blaze 30-Inch Stainless Steel Triple Access Drawer | Commercial-Grade 304 Stainless Steel | Soft-Close Drawers | Ample Storage Space | Curved Handles | BLZ-30W-3DRW-LT
Three soft-close stainless drawers on ball-bearing glides for tools, foil, and thermometers.
Bullet by Bull Stainless Steel Outdoor Kitchen Grill Set - Built-In Liquid Propane Grill -BBQ Kitchen Island Bundle - Includes 4 Burner Grill, Side Burner, Double Access Door & Double Storage Drawer
A drop-in side burner that turns a 6-foot run into a true two-zone cooking station.
Get the best kitchen gear deals in your inbox
Join the PrepDeck newsletter for hand-picked kitchen gear deals and new buying guides. No spam, unsubscribe anytime.
Related reads
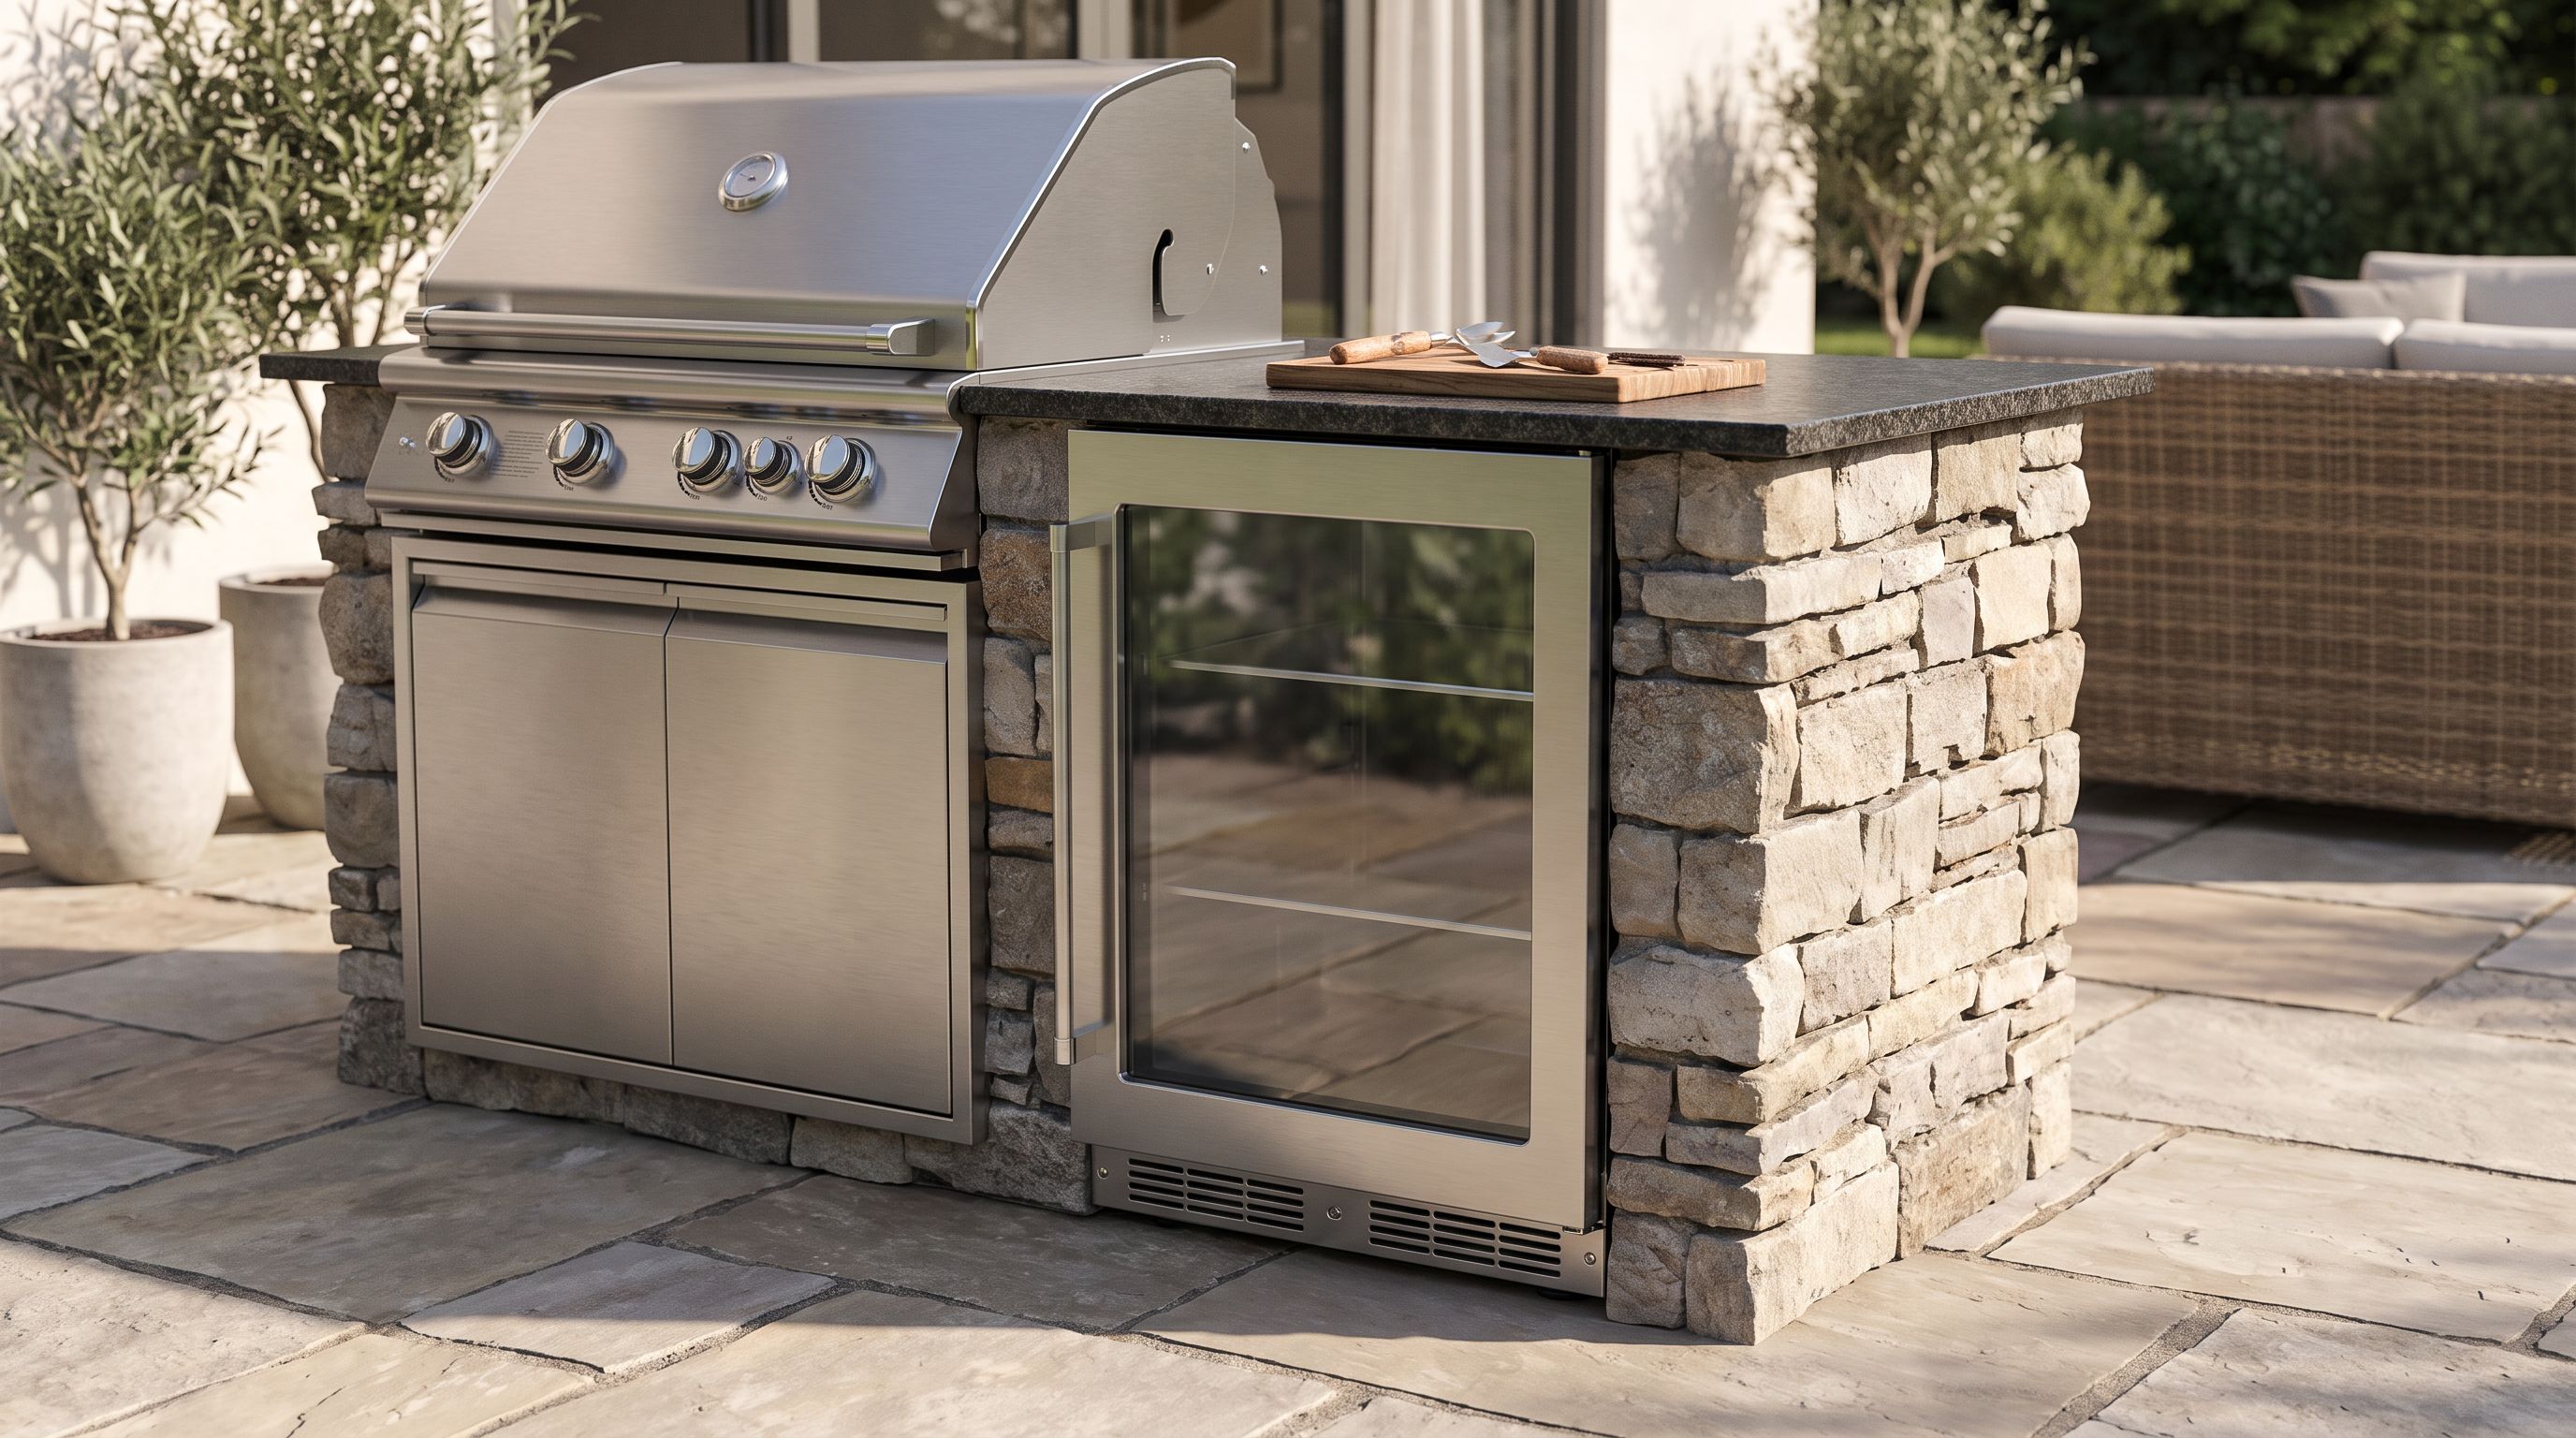
Outdoor Refrigerator for Grill Island: 2026 Buying Guide
How to pick an outdoor refrigerator for a grill island in 2026: outdoor ratings, ambient temp specs, front venting, cu ft and stainless grades compared.
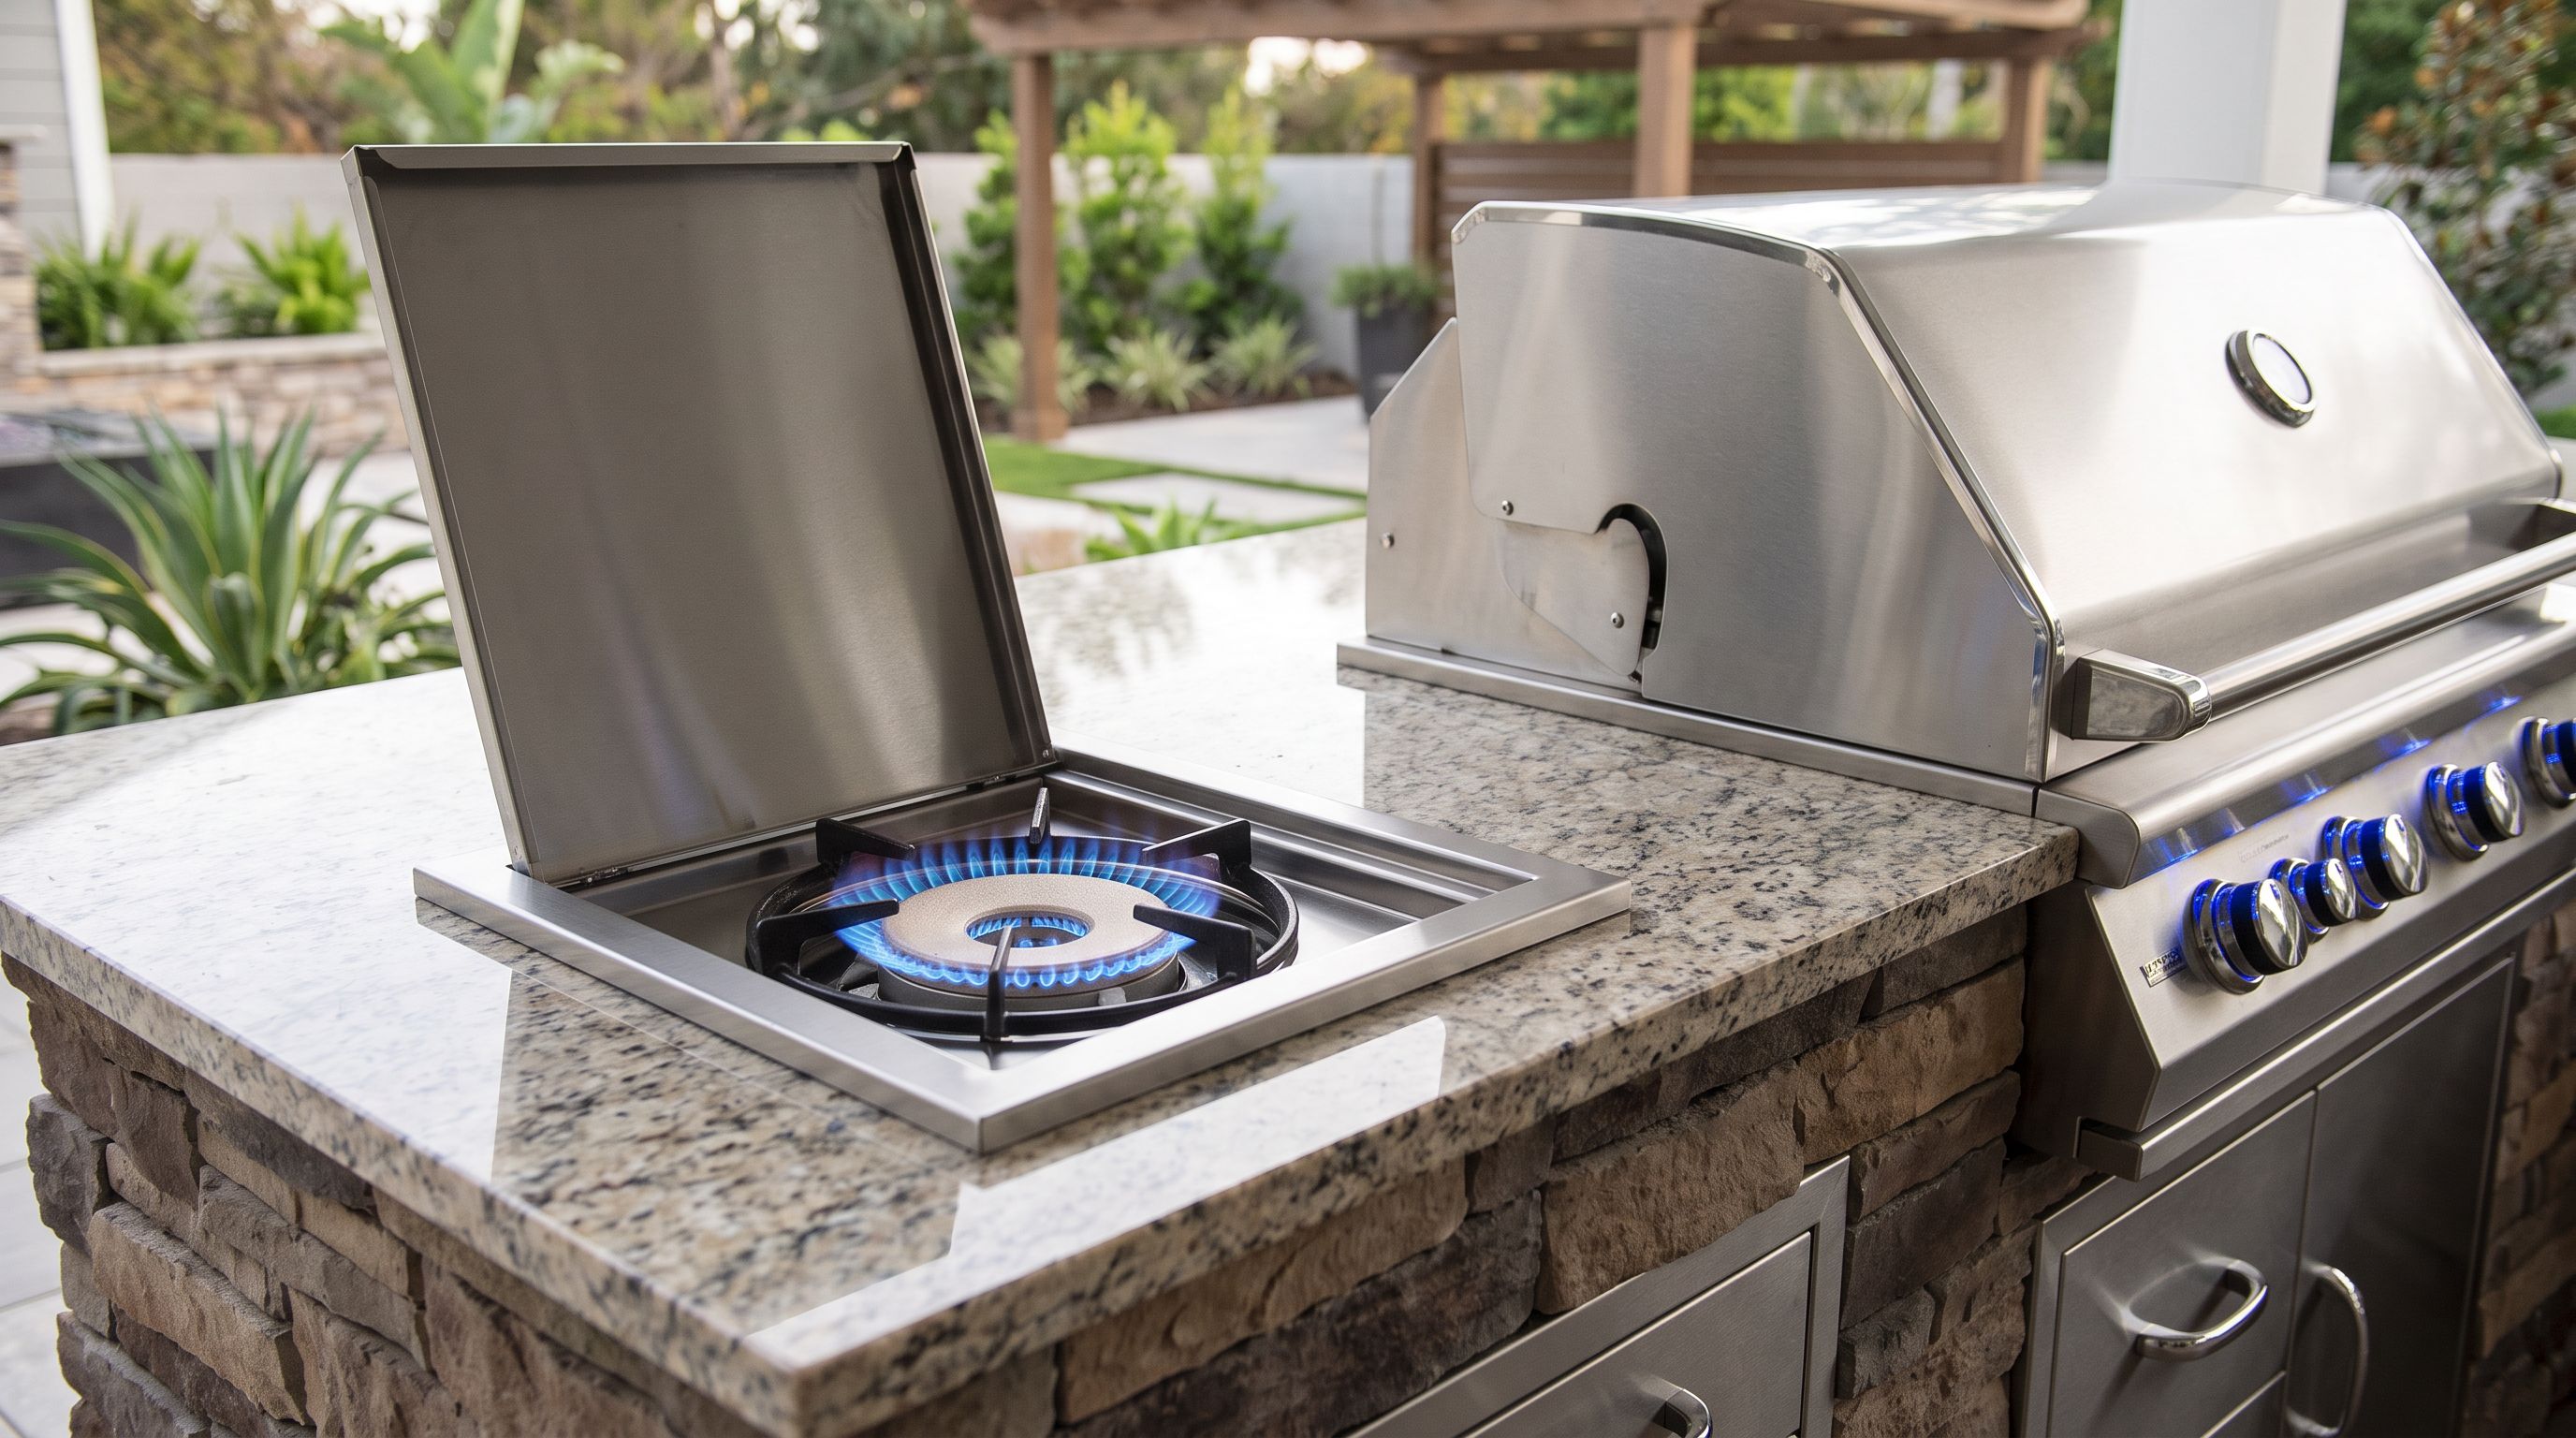
Built-In Outdoor Side Burner Guide 2026: BTU vs Cutout
How to choose a built-in outdoor side burner in 2026: BTU ratings explained, cutout dimensions, LP vs natural gas conversion, and 304 vs 430 stainless steel.
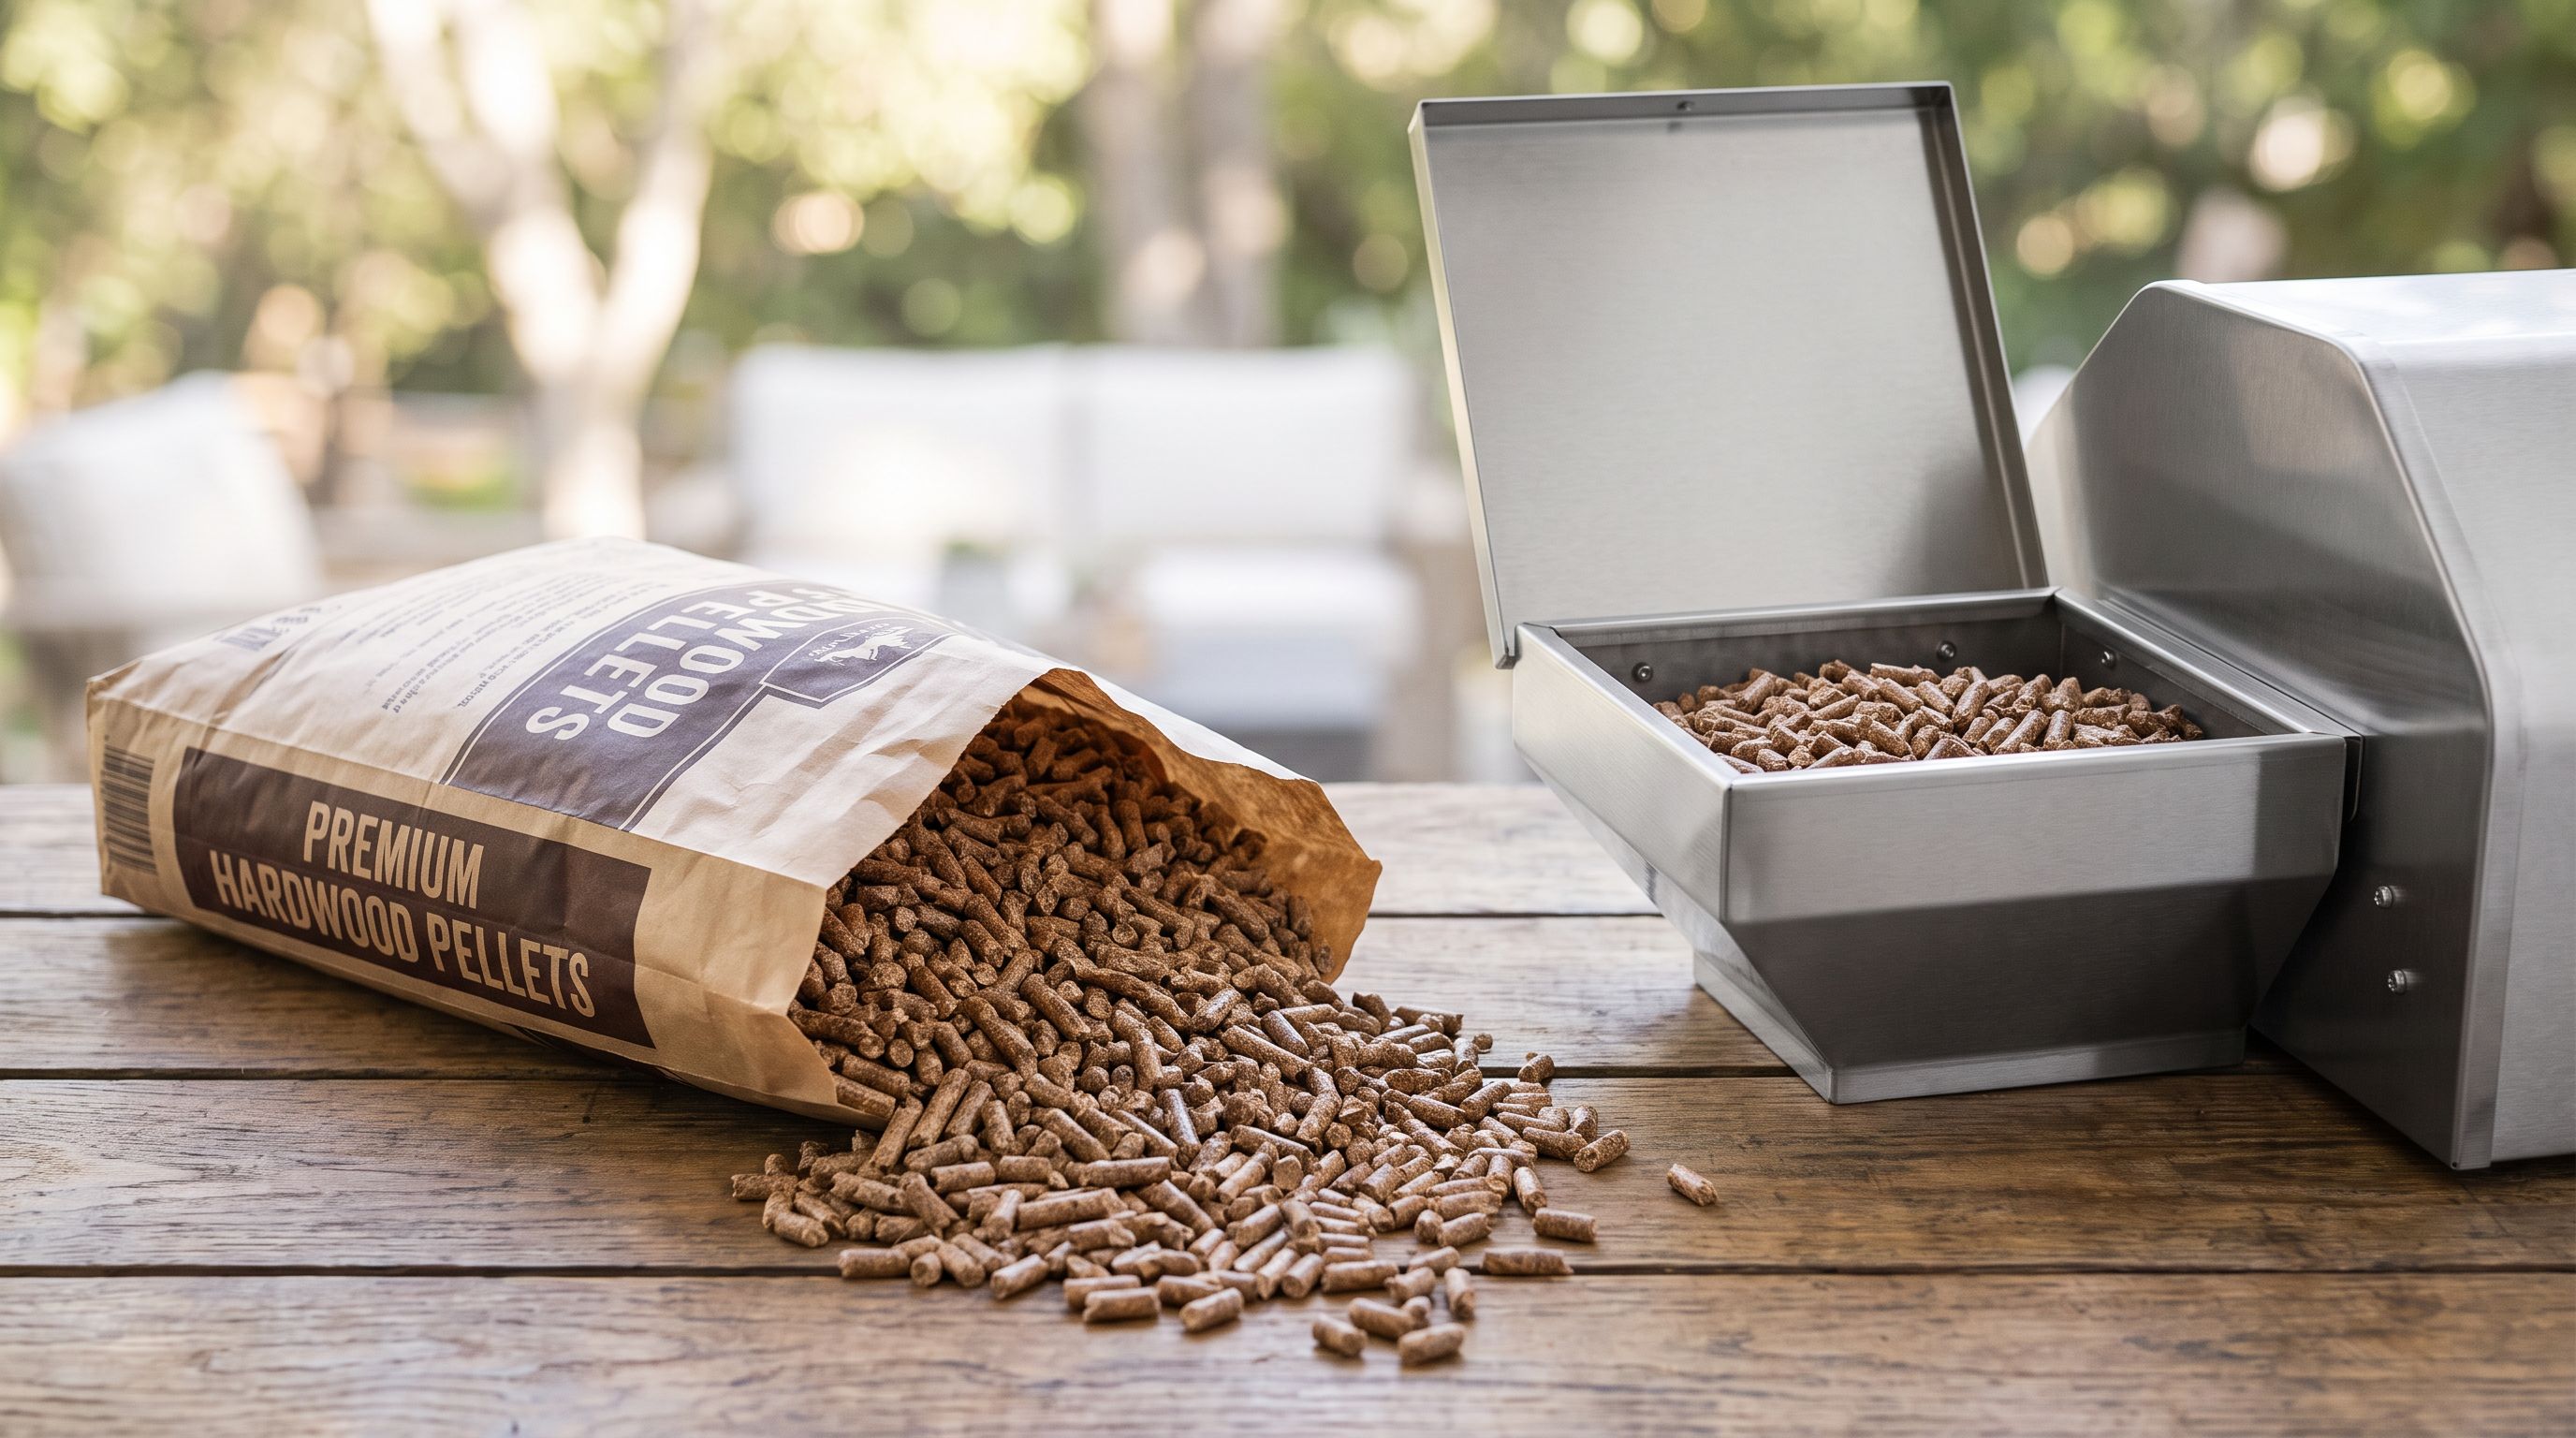
Pellet Grill Pellets in 2026: Match Wood to Your Auger
The best wood pellets for pellet grills in 2026, sorted by hardwood species, ash content and burn rate — so you match fuel to your auger, hopper and cook style.